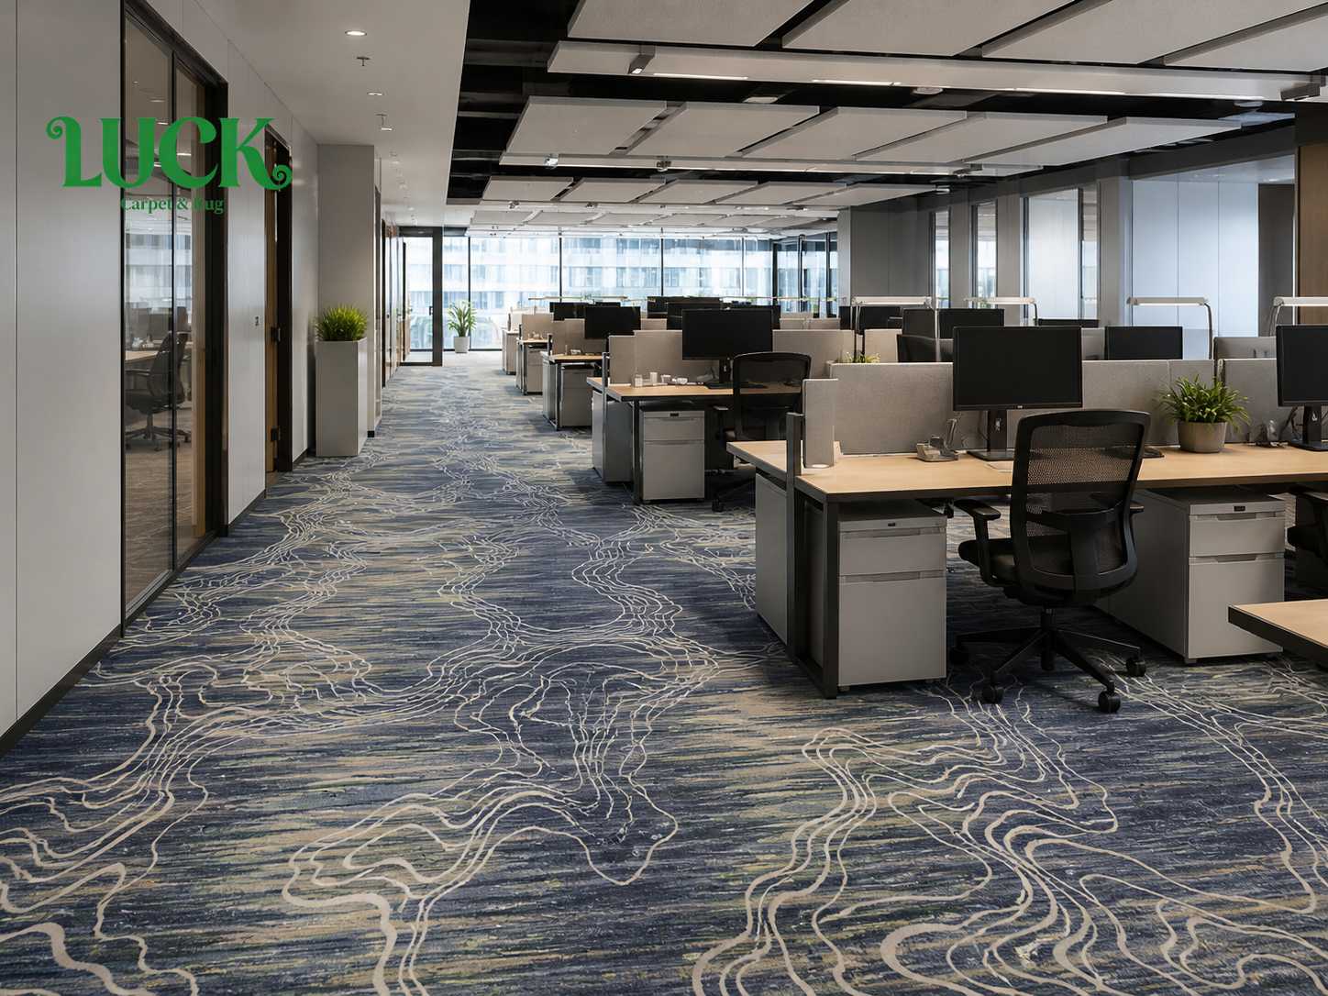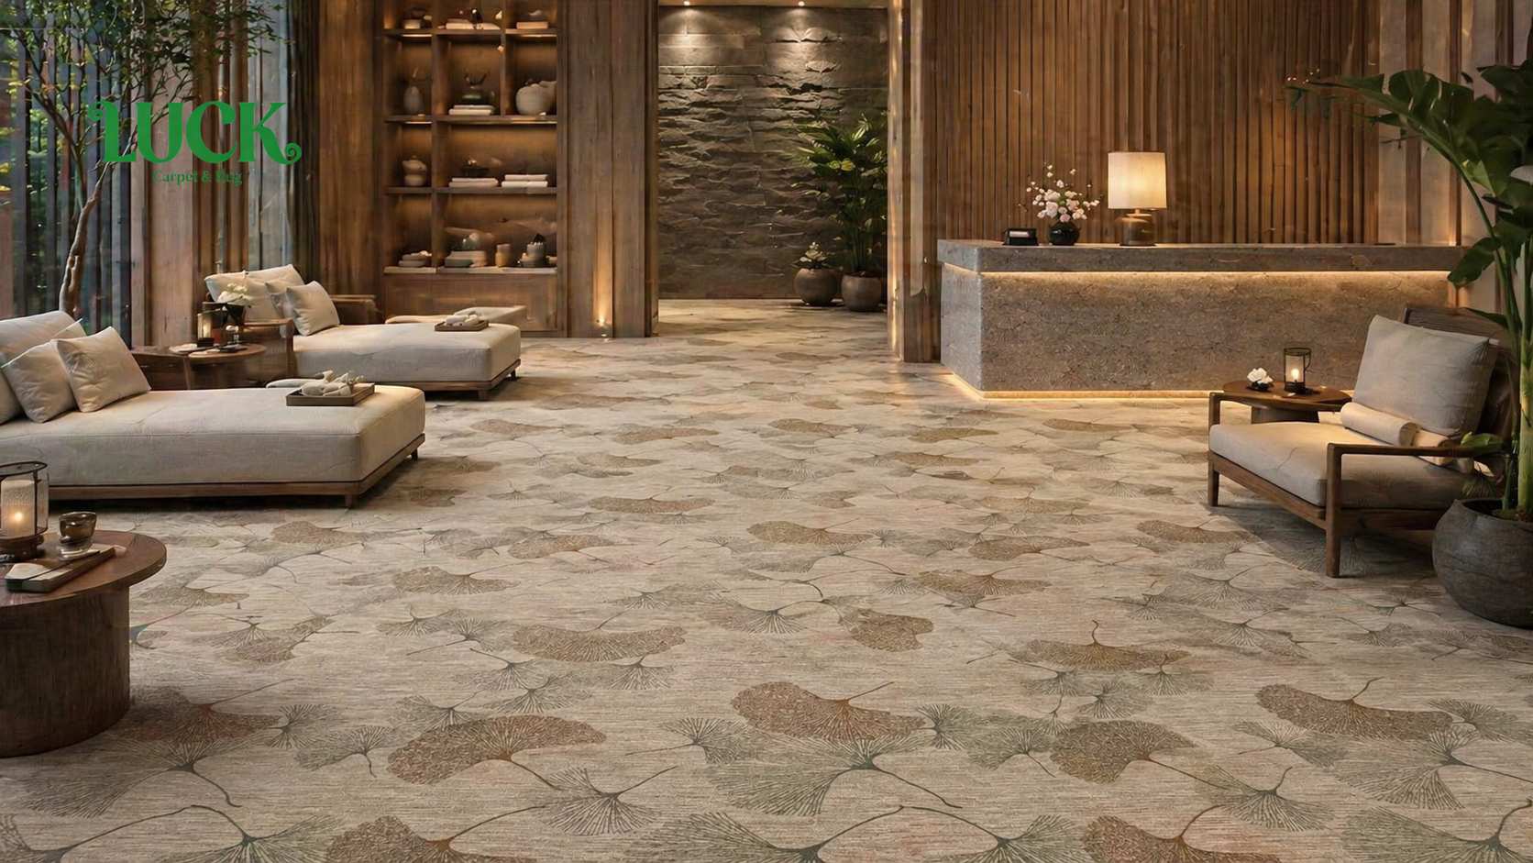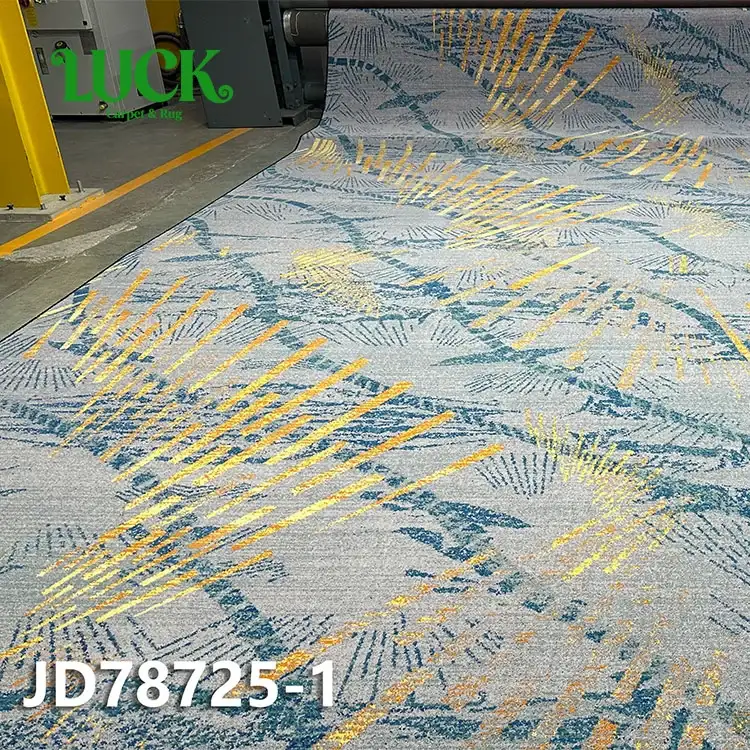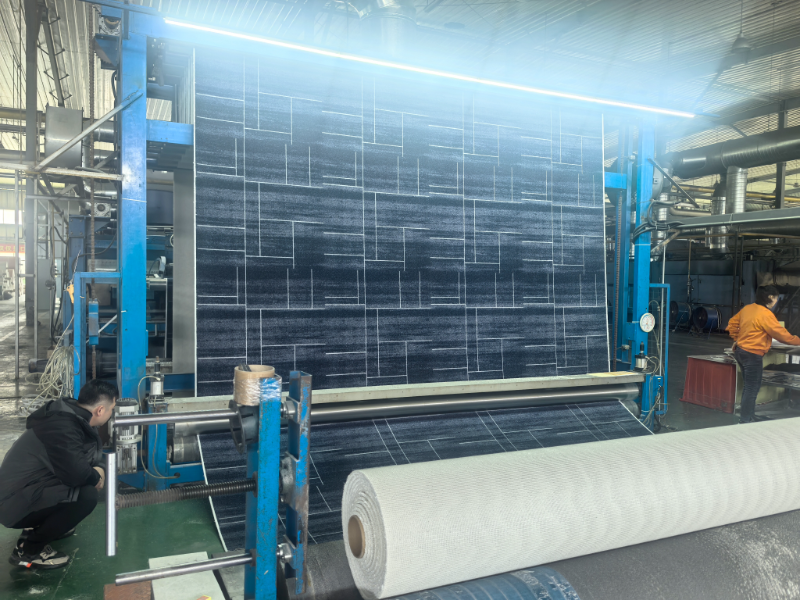
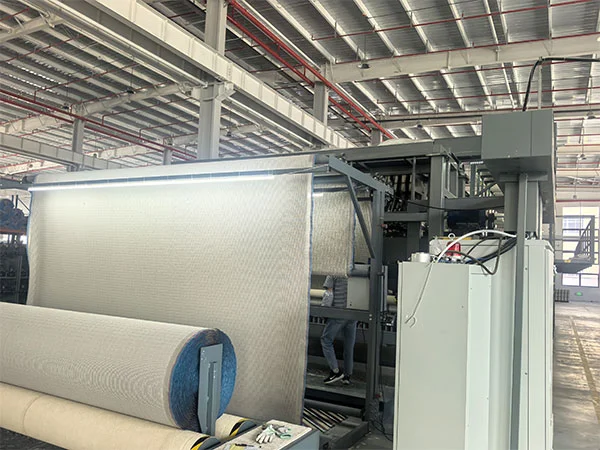
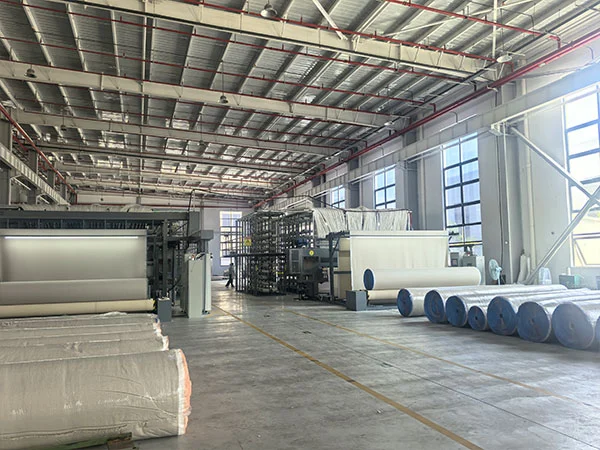
LUCK Carpet manufactures Axminster woven wall to wall carpet for lobby and entrance floors at our 26,000 m² plant in Foshan, Guangdong. The quality is an 80 % wool and 20 % nylon cut pile at 7 mm and 1200 g/m2, woven on a natural jute backing and classified Bfl-s1 to EN 13501-1. A lobby is the one floor in a building that every visitor crosses, and it takes the weather, the grit and the first twelve metres of footfall from the door. This page treats a lobby as an entrance sequence rather than a single carpet area.
An entrance, a mat well, a reception island, a lift core and the corridor beyond them carry completely different loads, and a specification that treats them as one area fails first at the door. Grit is the aggressive part. A hard particle carried in on a wet sole acts like a cutting tool on any pile it meets, and it meets the carpet about three metres inside the threshold.
That is why the first decision on a lobby project is not the pattern. It is how much of the entrance is given to matting and how the carpet meets it. A mat well holding six metres of walk-off matting strips most of the grit and moisture before a guest reaches the woven face. Where a plan cannot give up six metres, we say so and adjust the maintenance expectation.
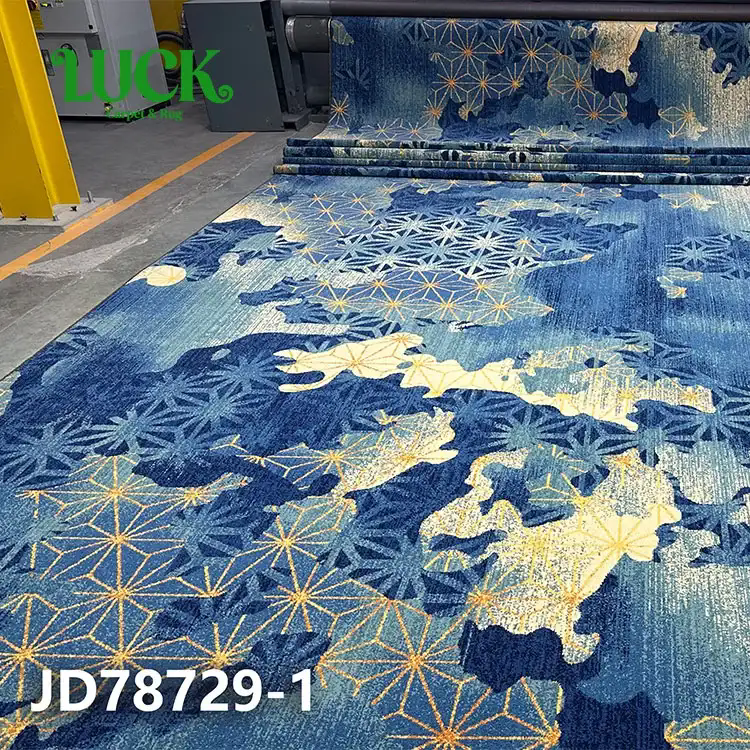
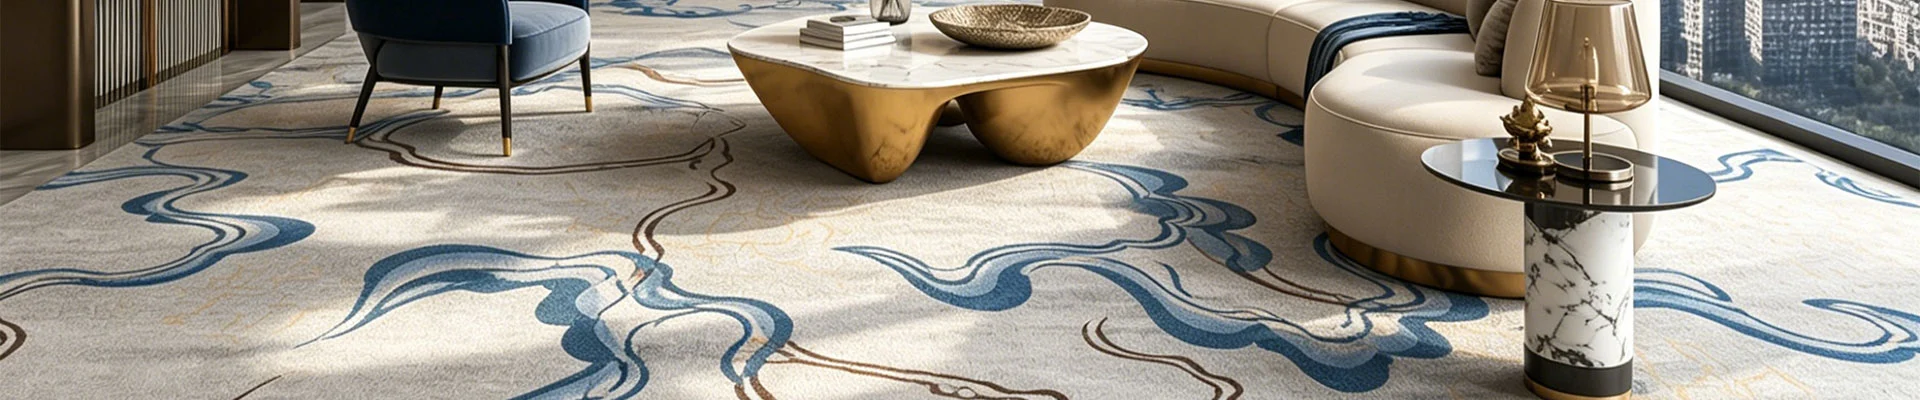
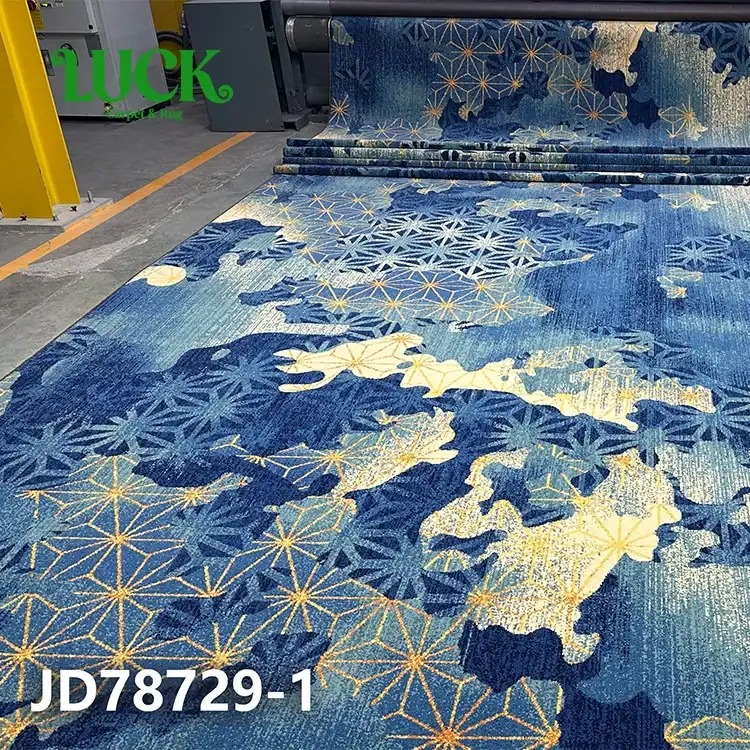
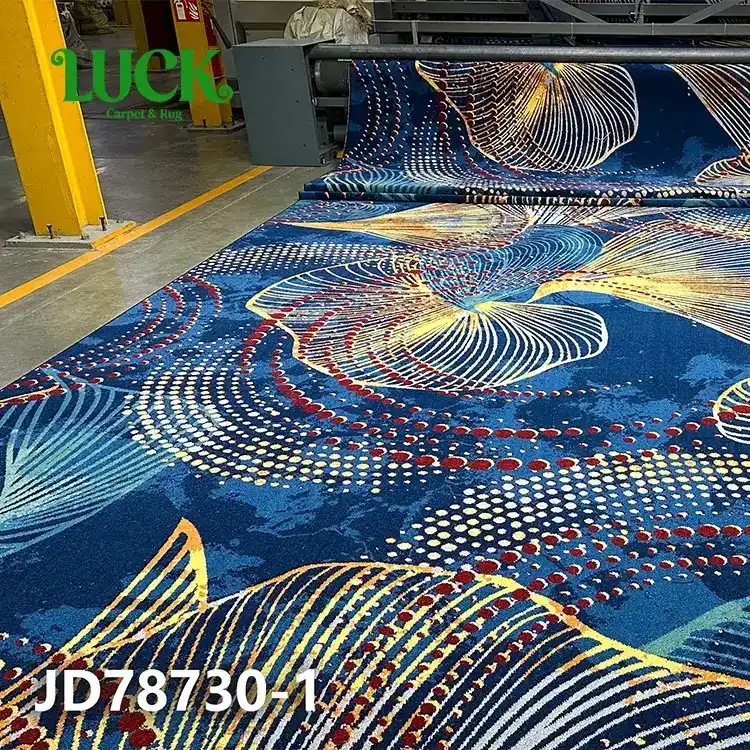
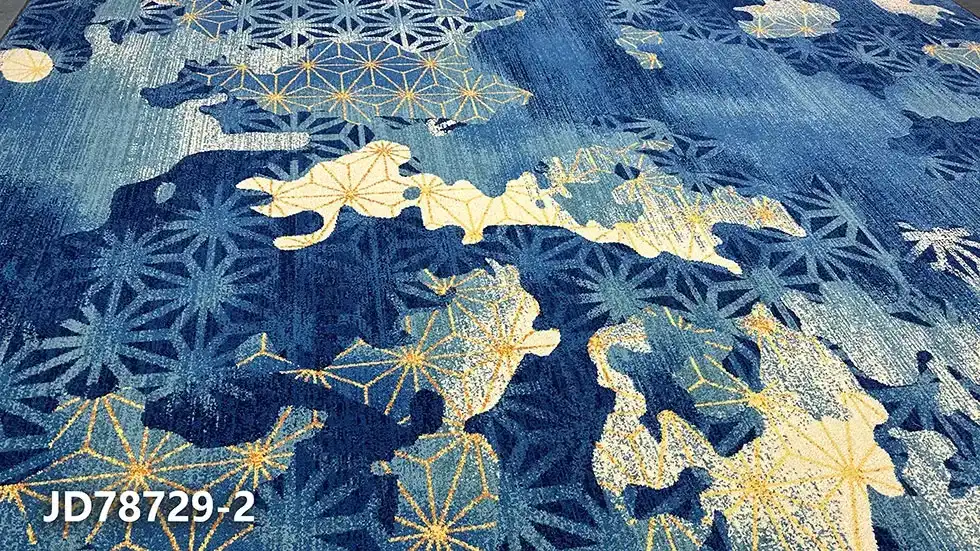
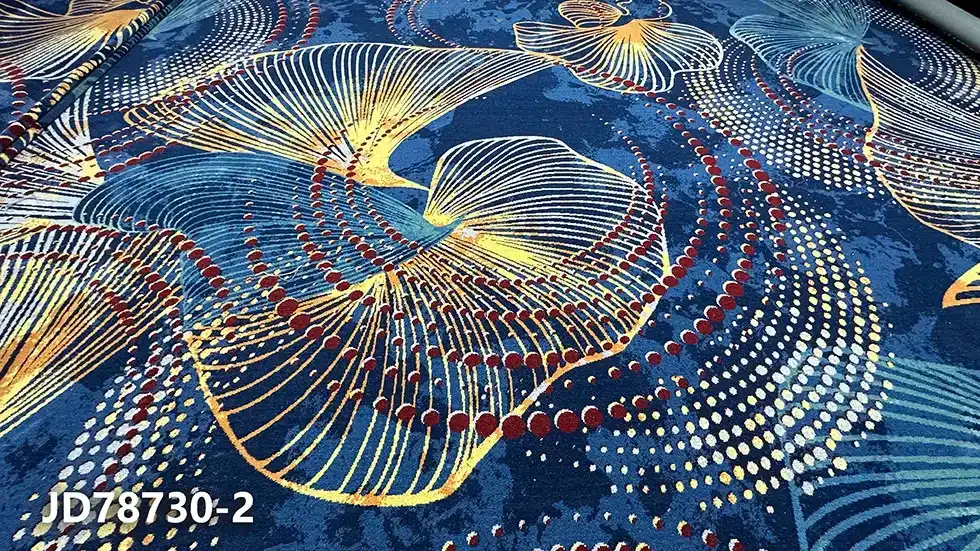
Lobby designs run large: a perimeter border, a field, a medallion under the centre light, sometimes an inlay marking the lift lobby. On an Axminster loom that is ordinary work, because the pattern is constructed tuft by tuft from the weave file. A border that turns a corner is woven as part of the field wherever the laying plan allows, which removes a mitred join.
Registration is what holds a big floor together. A re-order of the same design lands within 3 mm of the original repeat, and pile height is held to plus or minus 0.5 mm across the roll, so a lobby patched two years after opening shows no step at the seam. Dimensional change after wet cleaning stays under 0.2 % length to ISO 2551, which stops a wide open field from creeping away from a fixed mat well.
Figures below are measured on the finished roll at our Foshan plant. Read the application row with the fire row: this quality is specified for hotel lobbies, corporate entrances and luxury retail, and the European fire classification covers all three. The backing row determines how the carpet is fixed.
| Style | Axminster Woven Wall to Wall Carpet for Lobby |
| Yarn type | 80 % Wool + 20 % Nylon |
| Pile Height | 7 mm |
| Pile Weight | 1200 g/m2 |
| Backing | Natural jute |
| Fire Resistance | Bfl-s1 (EN 13501-1) |
| Application | Hotel lobbies, corporate entrances, luxury retail |
| Width / Size | 4 m (13.1 ft) usable width |
| Pattern | Custom design available (artwork supplied by buyer, strike-off approved before production) |
| Surface / Technique | Woven (Axminster) |
Judgement on a lobby floor happens in the first four seconds. A pattern has to signal the brand at the threshold, and the surface still has to sit level where a thousand people a day have crossed it. The sections below cover the entrance sequence, the circulation zones inside a lobby, and the failure that shows up where matting meets carpet.
Think of the lobby floor as four materials doing four jobs. Outside the door sits a scraper mat or grate, the architect's scope. The mat well holds several metres of walk-off matting, and it is the highest value square metre in the building because it protects everything downstream. The woven face then takes the visual load, and the lift lobby and corridor continue the same quality in a tighter repeat.
Operators often want to economise at the mat well and spend the saving on the visible carpet, which is precisely backwards. Matting that is two metres short passes grit onto the woven face, and the resulting wear track appears two to three metres inside the entrance within eighteen months.
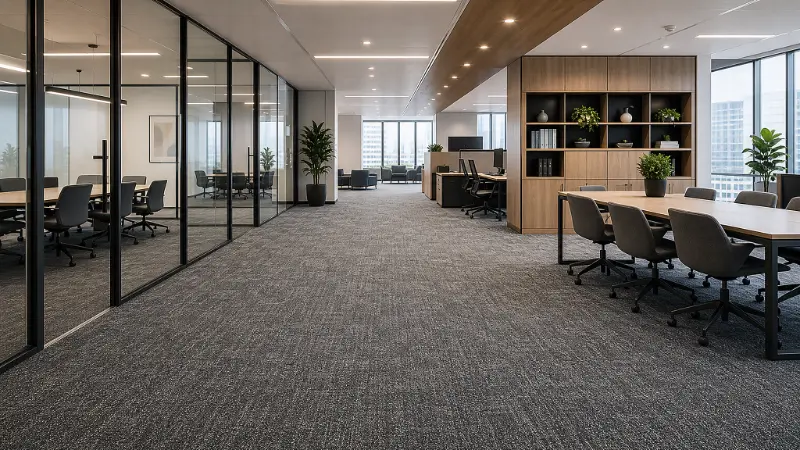
Footfall through a lobby is never evenly spread. In a 640 m² hotel lobby with one main entrance, the lane from the door to reception collects most crossings in a band about 2.5 m wide, and the lane to the lift core takes the next share. Seating areas off those lanes see almost nothing, so the pattern should not put the palest colour in the traffic lane.
Reception islands and lift cores are the two places where lobby carpet fails earliest, because both hold standing traffic and collect soil from bags and trolleys. We place the darkest tone in the palette under the desk front and inside the lift lobby, which keeps the busiest square metres reading level for longer and cuts spot treatment where guests queue.
Transitions between matting and carpet are where most lobby complaints begin. A step of even a few millimetres between a recessed mat well and the carpet edge catches trolley wheels and heels, and a mat that stops short of the carpet leaves a strip of woven face taking direct grit. The detail we ask for on every lobby drawing is a flush transition under a trim bar.
Slip resistance belongs to that same junction. DIN 51130 R-group ratings apply to hard flooring and to matting, not to a woven carpet, and we claim none for this product. Where a lobby has a ramped entrance or a polished stone apron, the slip classification has to come from the stone and matting suppliers.
A financial tenant in Midtown Manhattan replaced the entrance, reception and lift-lobby floor of a 1970s office tower: 780 m² of woven Axminster installed over fourteen weeks of night shifts so the building never closed. A revolving door discharged onto a stone apron with an existing six metre mat well, and the client wanted one continuous surface.
Charcoal was the design decision, with a bronze border marking the lift lobby, which put the darkest tone in the traffic lane. The technical decision was the junction: we wove to a finished thickness that matched the existing mat well, so the trim bar sat flush with no step at the door. Two winters later the transition is still level, there is no grit wear track inside the entrance, and the cleaning contractor reports roughly 90 minutes a week saved.
Four streams are reported on this quality: abrasion, colour fastness, dimensional stability and fire. Martindale runs to ISO 12947-2 at 5 kPa, and recent production batches averaged 48,000 rubs to defined change within the 40,000 to 60,000 band published for the woven family. Light fastness reads Grade 6-7 to ISO 105-B02, rubbing fastness Grade 4-5 to ISO 105-X12, and dimensional change after wet cleaning stays under 0.2 % length to ISO 2551. Fire classification is Bfl-s1 to EN 13501-1, backed by EN ISO 9239-1 and EN ISO 11925-2 reports, and the quality is classified for heavy commercial use under ISO 10874.
We publish no tuft bind result for this quality, because ISO 4919 measures tufted goods and this face is woven into the backing. What a buyer should request instead is the thickness loss figure to ISO 3416 at the threshold, the peel strength of the backing laminate and the pile height tolerance. The technician who runs our pile height gauge repeats one line to every visitor: a lobby carpet fails at the door, not in the middle of the room.
You can start carpet at the door, but expect to replace the first three metres within two to three years. Walk-off matting is the cheapest protection available per square metre, and it saves both the woven face and the polished floor beyond it. Where a mat well exists, we advise keeping it and detailing a flush junction.
Curves are cut on site from woven breadths, and the joins must be planned so the pattern runs around the curve rather than radiating out of it. We ask for a dimensioned plan showing the radius and the desk footprint, and we return a cutting plan with the seam positions marked. Circles wider than one breadth always need a visible join.
Use a firm 6 mm underlay over a sound subfloor, with tackless gripper on the perimeter for standard installations and full-spread adhesive on access floors, ramps and any area taking trolley traffic. We do not recommend loose laying anywhere in a public entrance, because lateral movement at the mat well is how a lobby carpet gets ruined.
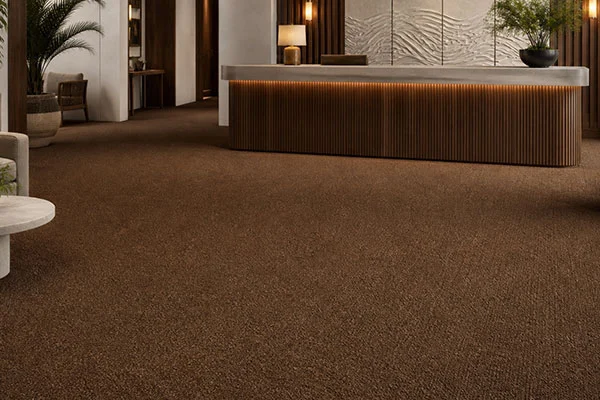
Surface texture is a dense upright cut pile with a matte wool face that absorbs light rather than reflecting it, so a dark ground reads deep rather than flat. Colour is dyed into the yarn, so a border holds a solid edge and a fine inlay line stays a line. Rolls ship wound face out at the 4 m usable breadth, each labelled with its length and drop number.
Where the entrance sequence includes a recessed mat well, send us the finished floor levels and the trim detail with the order, and we will weave to suit the junction. Every delivery includes a laying plan and a cutting plan. SGS, Intertek or BV can inspect the production run at our plant on request. Tell us the building type and the footfall, and LUCK Carpet will return a specification, a strike-off date and a price.
Address
Shidaigongguan Building No.5 Office 1212, Haicheng east road, Duanzhou District, Zhaoqing City, Guangdong Province, China
Tel
Copyright © 2026 Zhaoqing Yunle International Trade Co., Ltd. All Rights Reserved.